What Gets Locked In During Contract and Site Survey
You signed thinking the layout could still move. Then the survey tech spends twenty minutes on your garage wall with a tape measure and never mentions the attic path again. By permit submission, those measurements are treated as final.

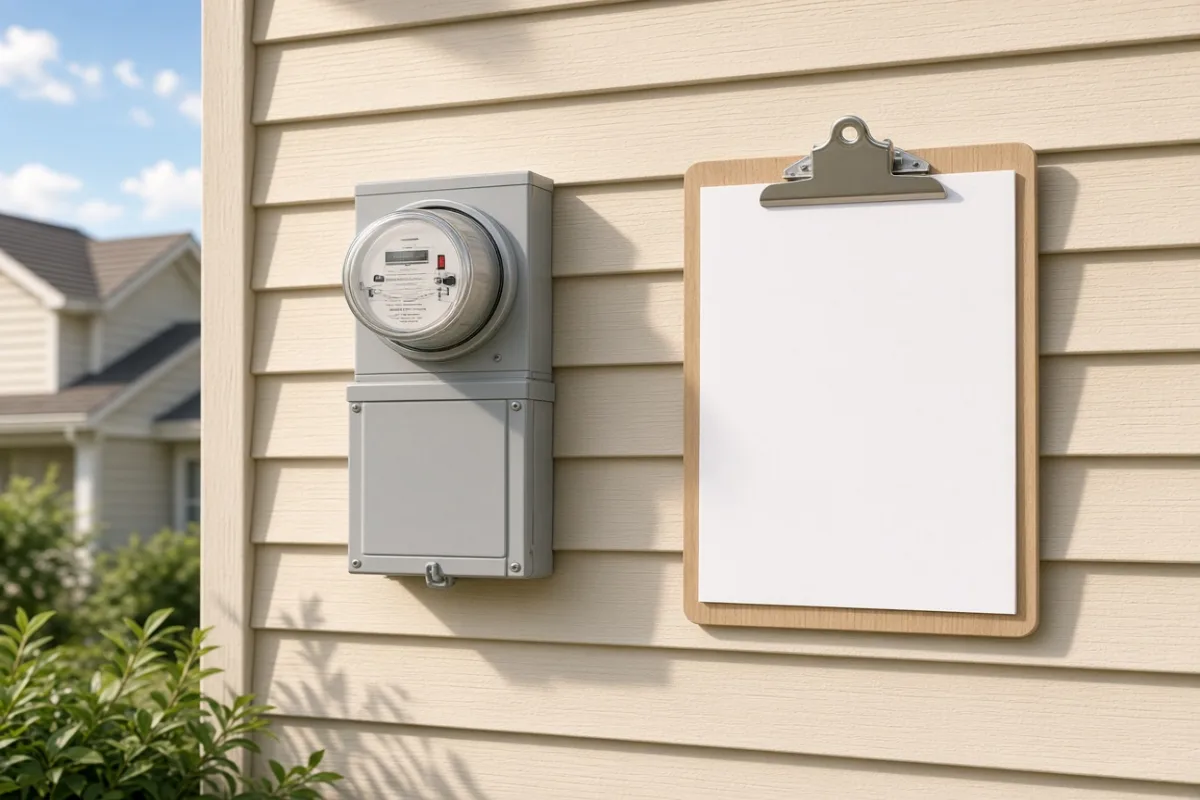
When the Clipboard Matters More Than the Contract PDF
Sales conversations focus on production charts and monthly averages. The site survey is where those charts meet your actual roof pitch, attic clearance, and main panel location. Installers use survey notes to order racking lengths, plan conduit bends, and size the inverter run — not to revisit design preferences.
If something feels vague during the visit, that is the moment to slow down. A coordinator can reschedule a follow-up walk with a lead tech. After permits are filed, even small layout shifts often mean revised drawings, new fees, and weeks of waiting nobody budgeted for.
Roof Zones That Disappear From Conversation
Most homeowners remember which slope faces south. Fewer notice setback lines from ridges, vents, and skylights that shrink usable area. Survey sketches mark those keep-out zones in pencil; if you never see the sketch, you assume the full rectangle is available.
- Fire setbacks from the ridge and eave — required distances vary by jurisdiction and roof type
- Vent and plumbing stack locations that block a row of modules
- Shade sources the sales model treated as minor but the survey flags as significant
- Secondary arrays on garage or porch roofs that change inverter placement
Take your own photos of each marked zone the same day. When the permit drawing arrives, compare it to your pictures. Mismatches are easier to fix before materials are ordered.
Conduit Runs Everyone Assumes Are Invisible
Interior conduit through finished drywall is faster on paper and slower in reality. Exterior runs along siding are visible from the street but skip patch-and-paint work inside. Survey notes usually pick one path; the contract rarely spells out which wall gets opened.
A homeowner in Mesa told us the crew never discussed an attic drop until drywall was cut above the laundry room. The install was code-compliant — the surprise was the repair bill, not the wiring. — Reader note, Sunpath Atlas contact log
Ask where the conduit enters the attic, which room it exits near the panel, and whether exterior conduit is allowed on your HOA streetscape. Getting that answer in writing at survey stage avoids arguing aesthetics mid-install.
The Panel Count on Paper vs. What Fits
Production estimates sometimes assume a module count that the physical layout cannot support once setbacks and obstructions are drawn to scale. The gap shows up as a footnote on page twelve — easy to miss when you are focused on signature lines.
- Request the single-line layout drawing before signing, not after
- Count modules on the drawing and compare to the number in your proposal summary
- Ask what happens to production if the count drops by one or two panels
- Confirm whether a main panel upgrade is included if the survey notes insufficient bus capacity
A lower panel count is not always a reason to stop the project. It is a tradeoff: less output, same roof penetration count, sometimes a smaller scope. What hurts is learning the difference on mount day.
When Pushing Back Is Reasonable — and When It Is Not
You can ask for a revised layout if the conduit path crosses a finished room you use daily. You cannot usually demand a layout that violates setback code because the sales deck showed a fuller array. Code wins; aesthetics negotiate.
Delaying signature until you receive marked survey photos costs a few days upfront. Rushing to meet a timeline deadline and skipping that step often costs more time later — and leaves you watching crews work around decisions you never knowingly made.